
<-- style PDP --> 85 Pine Street, Thorold - Detached for sale for $515,000
  • sold

85 Pine Street

Thorold, Ontario, L2V 3L8 - Thorold Downtown

$515,000$000000

  • Neighbourhood

    Thorold Downtown

  • Major Intersection

    Pine St & Richmond St

  • Listed Since: 46 day(s)

  • Last update: 31 day(s) ago

Overview

  • Property Type

    Detached, 2-Storey

  • Bedrooms

    2

  • Bathrooms

    2

  • Basement

    Crawl Space

  • Kitchen

    1

  • Total Parking

    8 (2 Detached Garage)

  • Lot Size

    66x95.6 (Feet)

  • Taxes

    $4,104.59 (2026)

  • Type

    Freehold

Property Description

Property description for 85 Pine Street, Thorold

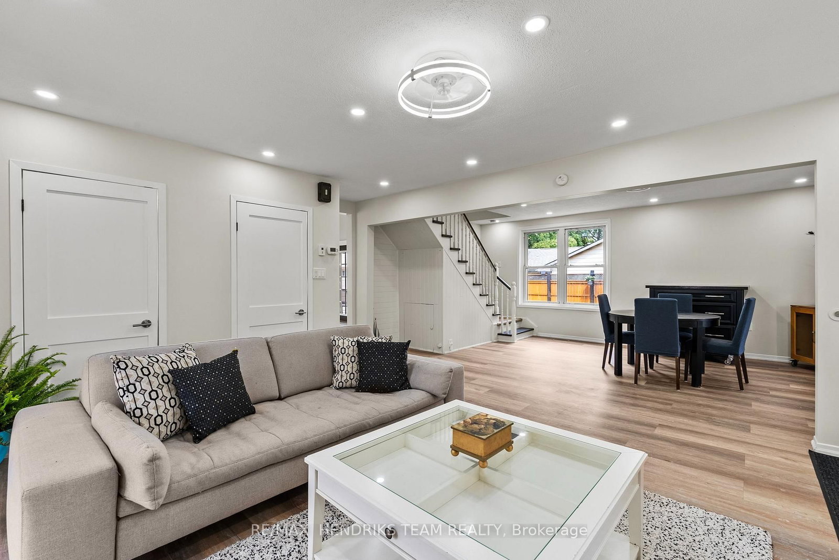
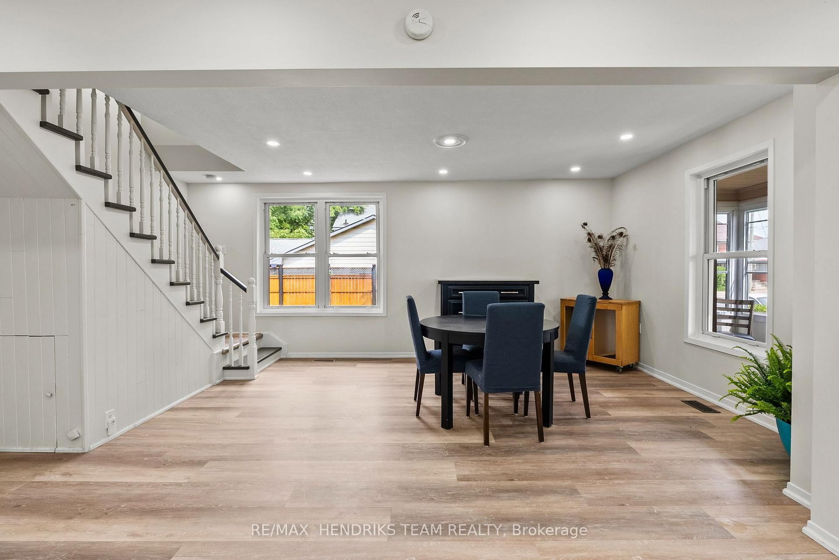
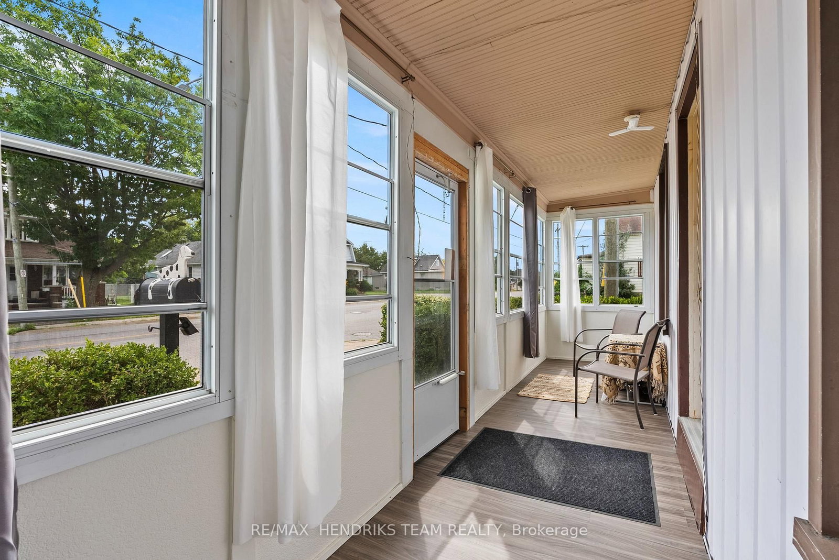
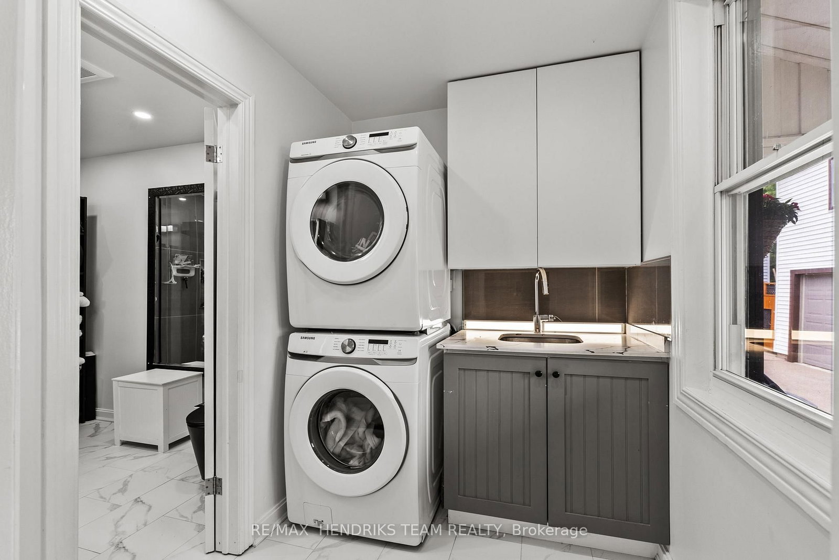
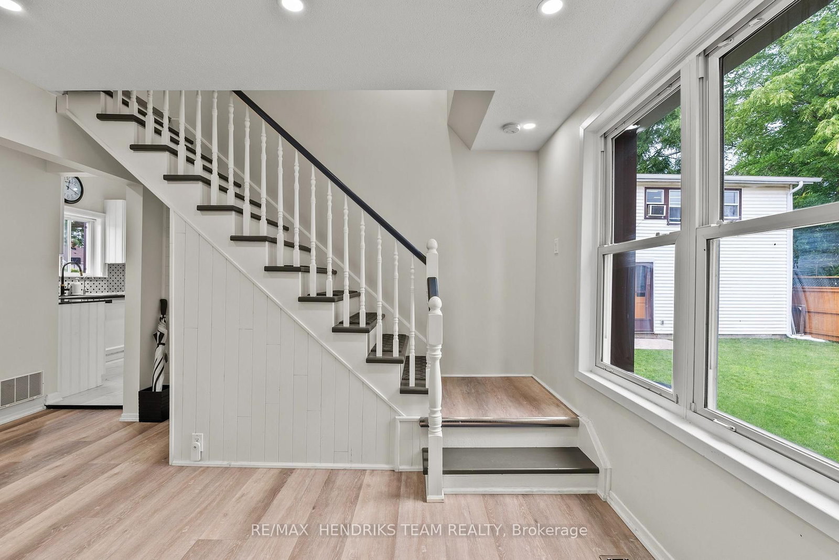
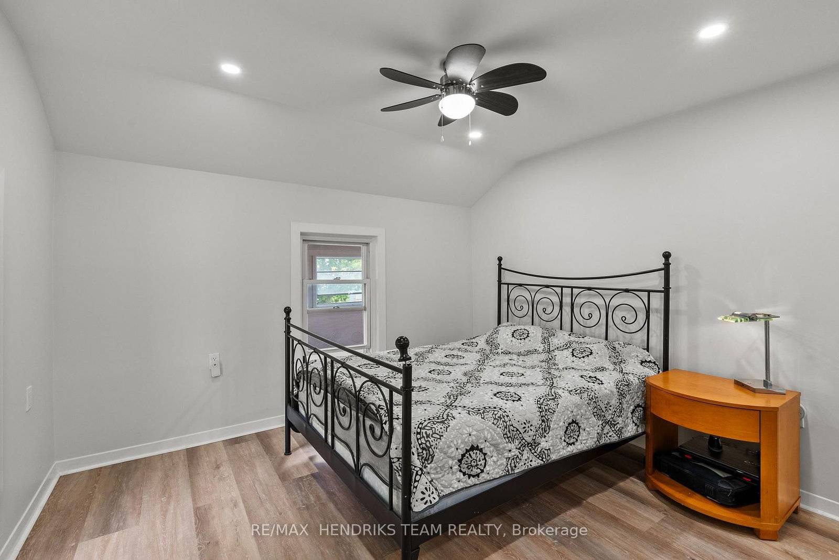
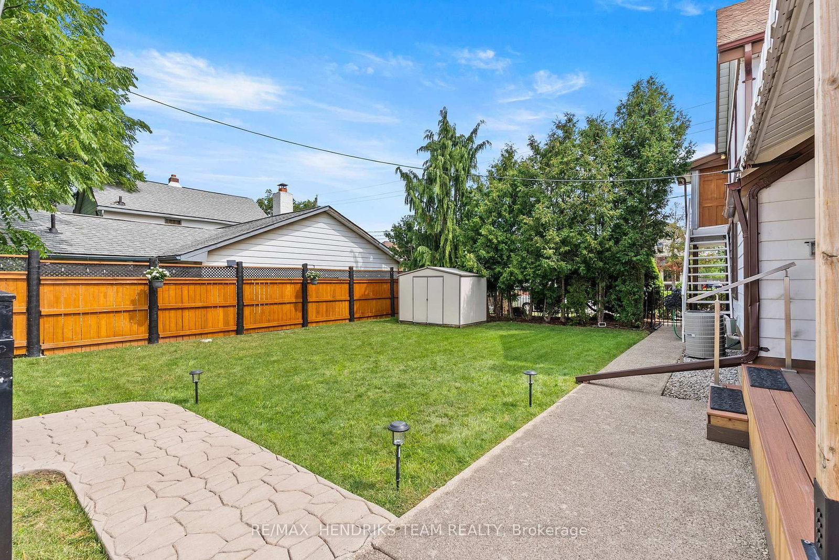
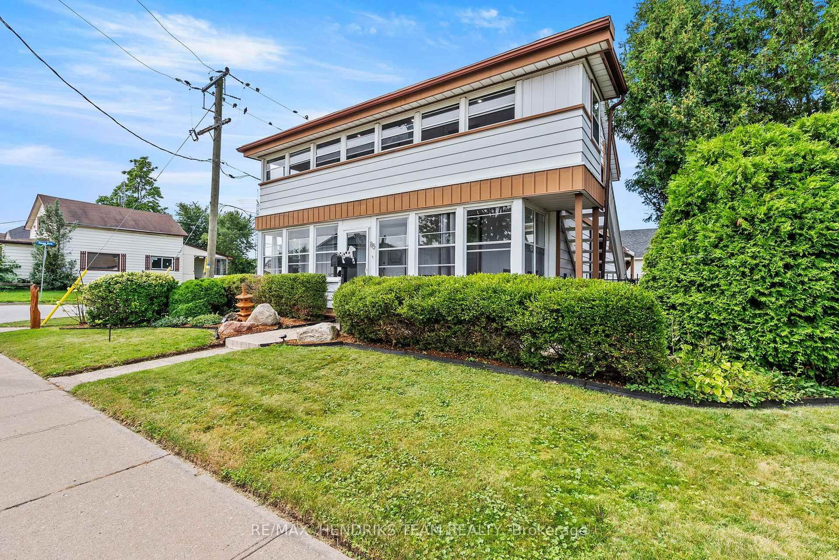
Endless possibilities and a whole lot of value! Whether you work from home, need space for a hobby or simply want more room, this unique property delivers with a large two-storey home plus a detached oversized double garage with a finished loft/office above. Power-operated gates open to an oversized driveway with parking for 6+ vehicles leading you to the detached garage. Above is a fully finished heated and air-conditioned space currently used as an office creating an incredible setup for anyone who works from home or needs additional space. The home can be entered from either the driveway side or front of the home. From the driveway, a covered porch leads into the oversized kitchen featuring granite countertops, stainless steel appliances including a gas stove and plenty of natural light. Off the kitchen is the spacious living and dining area finished with luxury vinyl plank flooring, generous closet space and a gas fireplace. The front entrance is located here with access to the large covered front porch. The main floor is completed by a renovated three-piece bathroom and separate laundry room with plenty of cabinetry and granite countertops. Upstairs are two large bedrooms, both featuring double closets. One also has direct access to the second-storey covered front porch. A two-piece bathroom serves this level and while there is currently no shower upstairs, the space offers potential to add one. The home's mechanicals are tucked away in the partial basement/crawlspace. Outside, the fully fenced backyard provides plenty of grass space along with a storage shed. Between the oversized driveway, detached garage, finished loft/office, covered porches and spacious home, this property offers a combination of features difficult to find at this value. Conveniently located close to highway access, schools, everyday amenities and much more. This is one you truly need to see in person to appreciate everything this home has to offer.

Listed by RE/MAX HENDRIKS TEAM REALTY

  • MLS #

    X13706622

  • Sq. Ft

    1100-1500

  • Sq. Ft. Source

    MLS

  • Lot Irregularities

    n/a

  • Year Built

    100+

  • Pool

    None

  • Drive

    Pvt Double

  • Garage

    Detached, 2 spaces

  • Total Parking

    8

  • Family Room

    N

  • Den

    N

  • Exterior

    Alum Siding

  • Fireplace

    Y

  • Roof

    Asphalt Shingle

  • Foundation

    Stone

  • Elevator

    n/a

  • Water View

    n/a

  • Laundry Level

    n/a

  • Heat

    Forced Air

  • A/C

    Central Air

  • Water

    Municipal

  • Water Supply

    n/a

  • Sewers

    Sewers

  • Central Vac

    N

  • Sunroom

    7.56 x 1.48 ft Main level

  • Living

    5.92 x 4.12 ft Main level

  • Dining

    5.92 x 3.43 ft Main level

  • Laundry

    2.12 x 1.84 ft Main level

  • Primary

    4.81 x 3.41 ft 2nd level

  • Kitchen

    4.63 x 3.61 ft Main level

  • Br

    4.05 x 4.03 ft 2nd level

  • MLS #

    X13706622

  • Sq. Ft

    1100-1500

  • Sq. Ft. Source

    MLS

  • Lot Irregularities

    n/a

  • Year Built

    100+

  • Pool

    None

  • Drive

    Pvt Double

  • Garage

    Detached, 2 spaces

  • Total Parking

    8

  • Family Room

    N

  • Den

    N

  • Exterior

    Alum Siding

  • Fireplace

    Y

  • Roof

    Asphalt Shingle

  • Foundation

    Stone

  • Elevator

    n/a

  • Water View

    n/a

  • Laundry Level

    n/a

  • Heat

    Forced Air

  • A/C

    Central Air

  • Water

    Municipal

  • Water Supply

    n/a

  • Sewers

    Sewers

  • Central Vac

    N

  • Sunroom

    7.56 x 1.48 ft Main level

  • Living

    5.92 x 4.12 ft Main level

  • Dining

    5.92 x 3.43 ft Main level

  • Laundry

    2.12 x 1.84 ft Main level

  • Primary

    4.81 x 3.41 ft 2nd level

  • Kitchen

    4.63 x 3.61 ft Main level

  • Br

    4.05 x 4.03 ft 2nd level

Thinking of Selling?

Find Out Your Home’s Value in Today’s Market!

No Email or Signup is required to view your home estimate.

estimate your home value

Contact Manoj Kukreja

Sales Representative,
Century 21 People’s Choice Realty Inc.,
Brokerage
(647) 576 - 2100

Manoj profile avatar

Property History

Property history for 85 Pine Street, Thorold

This property has been sold 2 times before. Create your free account to explore sold prices, detailed property history, and more insider data.

Sign In / Register

Estimated price

Date
Price
Change
2026-08-24
$509,234
0.85%

Mortgage Calculator

This data is for informational purposes only.

Mortgage Payment per month

Principal Amount

Interest

Total Payable

Amortization

Amortization

Closing Cost Calculator

This data is for informational purposes only.

Closing Cost Total for this property

Total Cash flow for purchasing this property

Down Payment(%)*
Additional information

Provincial Land Transfer Tax

Ontario Land Transfer Tax Rebate

Toronto Land Transfer Tax

Toronto Land Transfer Tax Rebate

PST on CMHC Insurance Premium

Lawyer Fees

$2,825

Government Registration Fee's

$164

Title Insurance

Closing Cost Total

Total Cash flow for purchasing this property

Provincial Land Transfer Tax

Ontario Land Transfer Tax Rebate

Toronto Land Transfer Tax

Toronto Land Transfer Tax Rebate

PST on CMHC Insurance Premium

Lawyer Fees

$2,825

Government Registarion Fee's

$164

Title Insurance

Down Payment(%)*

* A down payment of less than 20% is permitted only for first-time home buyers purchasing their principal residence. The minimum down payment required is 5% for the portion of the purchase price up to $500,000, and 10% for the portion between $500,000 and $1,500,000. For properties priced over $1,500,000, a minimum down payment of 20% is required.

Thinking of Selling?

Find Out Your Home’s Value in Today’s Market!

No Email or Signup is required to view your home estimate.

estimate your home value

Contact Manoj Kukreja

Sales Representative, Century 21 People’s Choice Realty Inc., Brokerage
(647) 576 - 2100

Manoj profile avatar

Recent Sold Listings in Thorold Downtown, Thorold

Popular Cities